Showing posts with label Colombo Fort. Show all posts

Wednesday, 22 February 2012

Sahil Shah, Roll#60


TWO A2 AND COMMENTS


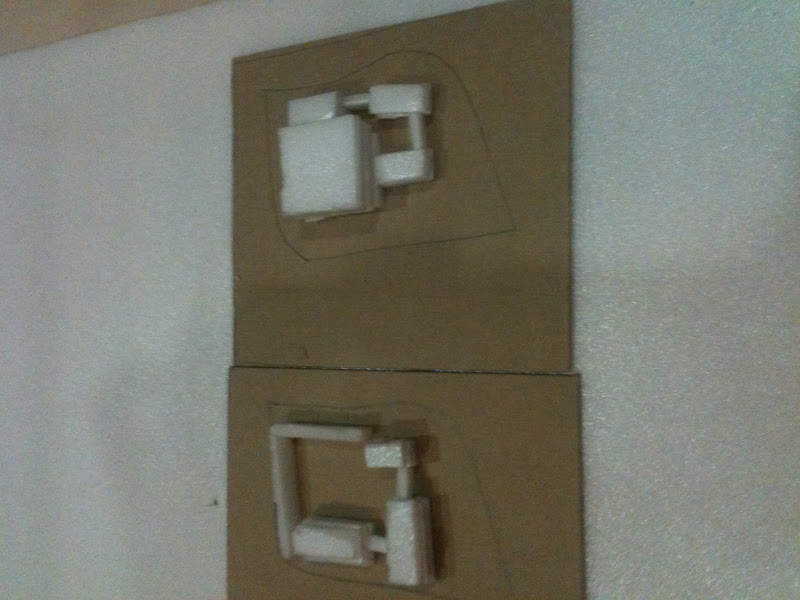
1:500 SCALE MODEL


 1.   The concept of porous walls,and porosity       decreasing in both directions of plan .
          And the terrace level of the building is at the level of the main road


2.


                                                                                               3. The 2nd and the 3rd one is the models working with different forms of wall,giving porosity in different ways

4.    The change of walls,instead a thought of making the whole building steps at top and building is pushed underneath the steps.


JURY -10th feb


PROCESS
The diagrams above shows the circulation and separation of spaces according to porosity.
Process  Plan and sections


DRAWINGS ON 1:200

                                         Terrace plan- The terrace is 1M above the road level. so
                                         one takes the steps to the terrace and eventually get down
                                          the stairs from different entries.


                                           Ground floor plan

                                           Section through auditorium

                                            Section through library


                                            Section through chancery


Saturday, 4 February 2012

Shruti Shiva, Roll#66


 A4 form submission 


IDEA:
My idea is to integrate the key elements of Indian and Sri lankan temple complexes, into the embassy, as an informant of the commonalities of both cultures. Under this premise, the idea of a cross axes and a sense of increasing hierarchy (from public to private) along the above mentioned axis.
Upon applying this to site context, an immediate axis formed is the visual connect to the lake.  Another evident axis that was evolved stemmed from the idea of reviving the site’s only cultural marker- the regal theatre, thereby creating a direct link, which in turn becomes a pedestrian access.
The concept of allowing pedestrian movement through a high security embassy by guiding them to the lake has become my pivotal concept.


stairway leading to the cultural annexe below


Vignettes 
sunken auditorium

c)recessed spaces and entrance colonnaded hall

b) entering the complex

Vignettes - a)leading to the lake...

1:500 concept models jury


 1:1000 concept models


JURY I - 3D Inhabitable Space


 Balsa model; brief- design an extension to Bawa's house. a pavilion having the functions of a ticket counter and an exhibition space